Securing approval for a residential project can feel like navigating an unpredictable labyrinth. In 2026, as Portsmouth Council transitions toward tighter urban density targets and stricter environmental mandates, matching your design proposals with local planning preferences is more critical than ever. Whether you are planning a modern rear extension to a Victorian terrace in Southsea or attempting a sensitive restoration in Old Portsmouth, understanding the specific mindset of local case officers is the single best way to ensure your planning application Portsmouth progresses from submission to approval without costly delays.
At MCA Design, we spend our week interacting directly with the council’s planning department. A common mistake many property owners make is assuming that national planning policies are applied uniformly everywhere. In reality, local authorities exercise a high degree of discretion based on their own distinct design guides and historic preservation goals. In a geographically constrained island city like Portsmouth, issues such as overlooking neighboring gardens, blocking light, and preserving the rhythm of historic streetscapes carry immense weight during committee decisions. Bypassing these local nuances often results in immediate pushback or requests for radical design modifications.
The secret to success lies in early alignment. By studying the council’s recent planning committee decisions, a clear pattern emerges: proposals that demonstrate a deep respect for local context, material honesty, and neighborhood privacy are fast-tracked, while overly generic, “out-of-the-box” developments routinely face rejection. Over the following sections, we will break down the precise architectural preferences governing Portsmouth’s conservation areas and demystify the critical design and access statement framework required to unlock your property’s true potential.
Conservation Materiality: Respecting Southsea and Old Portsmouth’s Historic Fabric
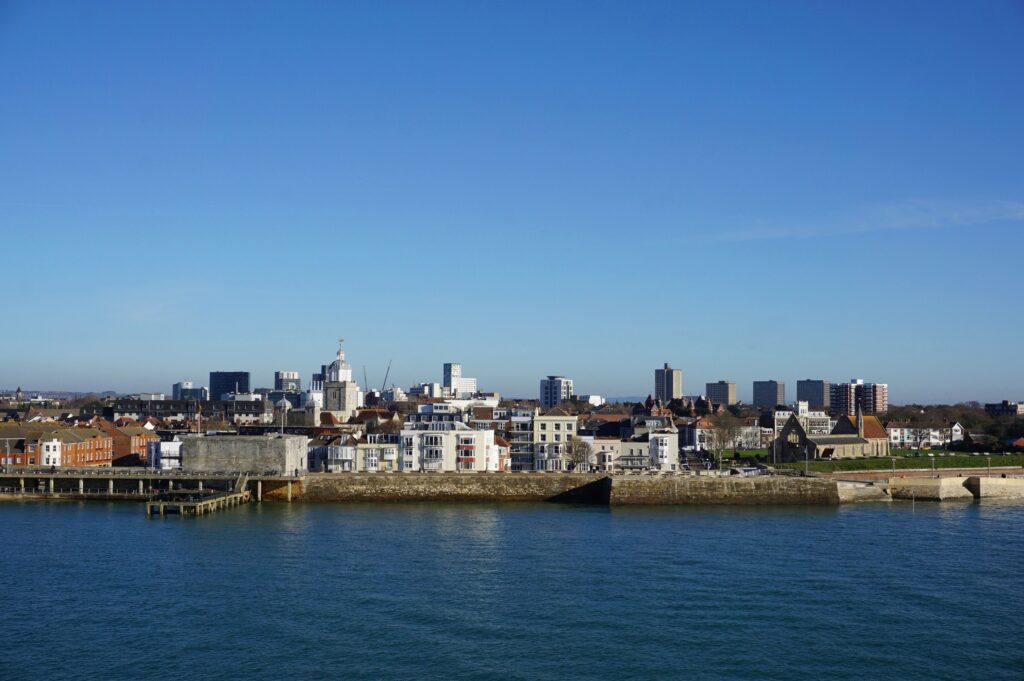
When preparing a planning application Portsmouth, the physical location of your property dictates the architectural boundaries you must work within. This is nowhere more apparent than in Portsmouth’s designated conservation areas, which span from the elegant Victorian terraces of East Southsea and Owen’s Southsea to the historic, timber-framed maritime character of Old Portsmouth. Under Policy PCS23 of the adopted Portsmouth Plan, any proposed design must actively “preserve or enhance” the historic character of these neighborhoods. This standard means that generic, modern uPVC windows and off-the-shelf cladding materials are routinely rejected by local case officers.
In Southsea’s prominent Victorian streets, like Campbell Road or Craneswater, the council heavily prioritizes the restoration and protection of original brickwork, lime mortar joints, and timber sliding sash windows. If your project involves a rear extension or side-return infill, your design should focus on material honesty. Rather than attempting to poorly imitate historic brick patterns with modern concrete bricks, the planning department generally prefers one of two contrasting approaches:
- Matching Heritage: Sourcing reclaimed imperial red bricks and matching the traditional Flemish bond patterns of the original property.
- Contemporary Contrast: Utilising high-quality, modern materials like dark powder-coated zinc, slimline black steel frames, or frameless glass. This approach clearly distinguishes the new extension as a modern addition, which often receives warmer feedback from conservation officers who value honest architectural evolution.
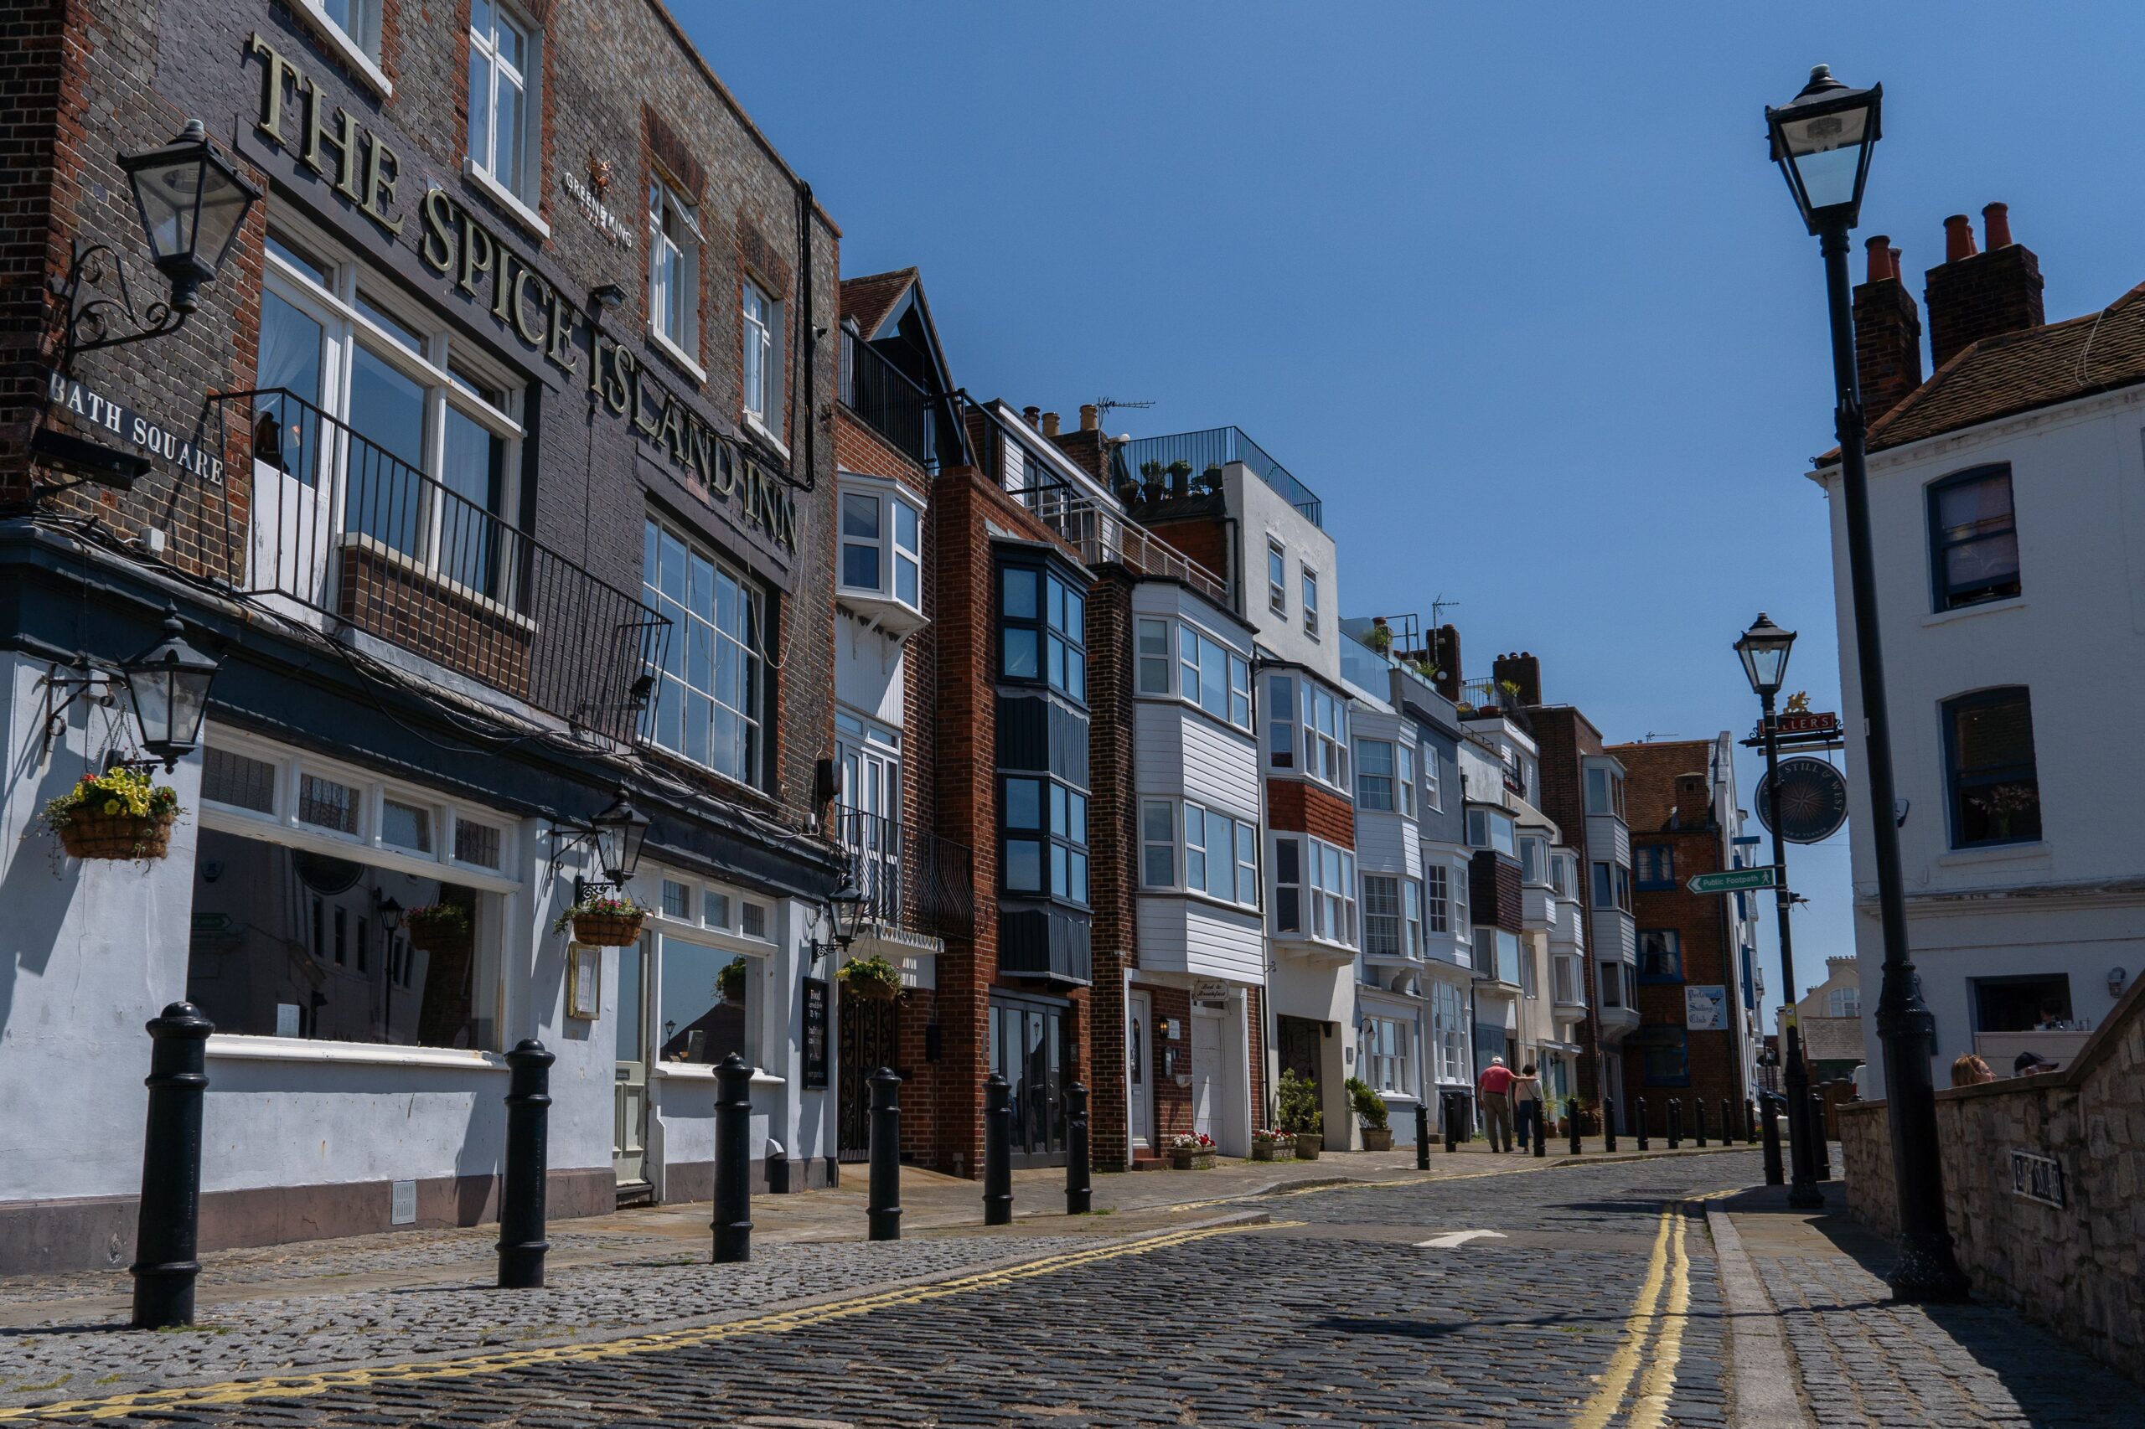
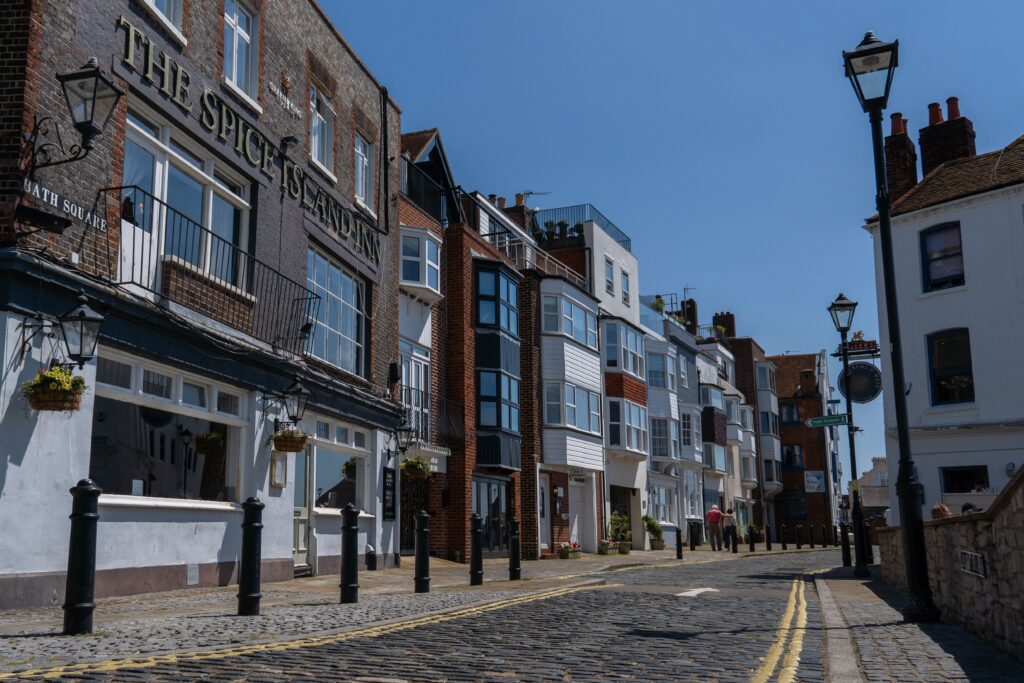
Down in Old Portsmouth, the maritime context presents different design challenges. Here, the architectural style is a dense, beautiful mix of historic pubs, Georgian brick elevations, and timber boarding. Standard modern design solutions can easily clash with this delicate balance. If you are proposing an extension in this area, you must pay close attention to roof heights, parapet details, and boundary walls, which are highly protected. Even minor alterations to chimneys, roofs, or front boundaries can trigger the need for full planning permission due to local Article 4 Directions that remove standard Permitted Development rights.
Ultimately, successful conservation design is about demonstrating to local officers that you have analyzed the unique street scene of your specific postcode. Whether it’s matching the exact profile of a stone cornice or designing a contemporary extension that mirrors the vertical window alignments of the main house, a design rooted in local context will drastically reduce friction during the assessment process.
Demystifying the Design and Access Statement: Winning Over Case Officers
When you submit a major or sensitive planning application Portsmouth, the architectural drawings only tell half the story. The physical plans show what you want to build, but they rarely explain why your design is appropriate for its setting. This is where the design and access statement (DAS) becomes your most powerful legal and persuasive tool. Far from being a mere paper-shuffling exercise, a well-crafted DAS is your direct opportunity to pitch your project to the planning officer and pre-emptively address any concerns before they turn into formal objections.
A standard design and access statement must accompany applications for listed buildings, schemes within conservation areas, or any project creating a brand-new residential dwelling. The document is structured to explain the design principles that have shaped your proposal, covering key areas such as the overall scale, layout, appearance, and how people will access the site. Rather than using generic templates, a successful Portsmouth submission should be highly tailored to the local area’s specific policies, explicitly referencing how the development aligns with the council’s local plans.
For example, when we compile a statement for a property in Southsea, we use the document to carefully explain how we calculated the proposed roof height to prevent overshadowing neighbouring terraced gardens. We also detail how we selected the materials to harmonise with the existing Victorian streetscape. By demonstrating that we have thoroughly analysed the context of the site, we show the planning officer that we are working with them rather than trying to push through a controversial, insensitive design.
In 2026, Portsmouth City Council also places an exceptional emphasis on environmental sustainability and flood risk mitigation. In your statement, we must detail how the design manages surface water runoff—highly relevant given Portsmouth’s unique island geography—and how we have incorporated energy-efficient technologies without compromising the historic character of the building. Presenting this clear, logical narrative alongside your technical drawings changes the conversation from a rigid box-ticking exercise to a collaborative architectural discussion, dramatically increasing your chances of a swift approval.
Analysing Recent Portsmouth Committee Decisions: Current Planning Trends
To truly master the local planning process, one must look closely at how Portsmouth City Council’s planning committee evaluates real-world projects. In 2026, a clear shift in perspective has occurred. The committee is increasingly balancing the critical need for high-quality residential density with absolute protection for the quality of life of existing residents. Examining recent decisions reveals that standard assumptions about what will or will not pass are frequently challenged by modern urban demands, making a data-driven approach to your planning application Portsmouth more valuable than ever.
One of the most heavily scrutinised areas in recent months has been the impact of residential extensions on daylight and sunlight levels for adjacent properties. The council strictly applies the Building Research Establishment (BRE) guidelines, particularly the “45-degree rule” used to assess overshadowing on neighbouring windows. Recent committee minutes show a zero-tolerance approach to extensions that wrap aggressively around boundaries, plunging a neighbour’s primary living room or small urban courtyard into permanent shadow. If your proposed layout threatens to breach these vertical or horizontal sightlines, it is vital to introduce stepped footprints or low-pitched roofs early in the design phase to avoid a swift refusal.
Another massive trend dominates the 2026 Portsmouth planning landscape: the Nitrate Neutrality mandate. Because the Solent’s protected marine habitats are suffering from high levels of nitrate pollution, any planning application Portsmouth that creates additional overnight accommodation—including house conversions, new flats, or large annexes—must prove it will not increase wastewater output. The planning committee now regularly defers or refuses schemes that fail to secure official nitrate mitigation credits. This local environmental hurdle requires calculating your project’s exact water usage and funding off-site nature conservation schemes to balance the impact before a brick can be laid.
Finally, the committee has shown a strong preference for high-quality architectural design over cheap, temporary fixes. In recent debates regarding urban infill projects, officers have praised developments that offer creative, contemporary solutions to tight spaces, provided they don’t harm the privacy of nearby residents. By proactively addressing these key issues—daylight preservation, nitrate neutrality, and contextual design—within your initial submission documents, you align your project with the council’s current goals. This thorough preparation ensures your project stands out for all the right reasons when it comes before the decision-makers.
Winning the Neighbourhood: Consultation and Local Objections
A flawless set of architectural drawings and a meticulous design and access statement are only part of the equation. In Portsmouth’s dense urban communities, where houses sit wall-to-wall and gardens are closely overlooked, the human element of a planning application Portsmouth can make or break a project. When a submission is registered, Portsmouth City Council sends out formal consultation letters to all immediately adjoining neighbours. If your proposals cause alarm, a flood of local objections can steer your application away from a quick officer approval and push it into a stressful, public planning committee debate.
The most common reasons for local objections in Portsmouth postcodes relate directly to spatial tension. Homeowners are naturally protective of their properties, frequently raising concerns over a loss of privacy, the creation of a claustrophobic sense of enclosure, or a reduction in natural daylight. In 2026, the issue of parking pressure is also highly sensitive across the city. If a residential proposal involves converting a property into multiple units or adding a substantial annex, objectors will quickly point out any potential impact on Portsmouth’s already crowded street parking spaces.
To minimise this friction, we always advise clients to undertake informal pre-application consultations with their neighbours. Walking next door with a set of preliminary sketches before the formal application is submitted allows you to explain your vision clearly and address concerns privately. For example, if a neighbour is worried about a new first-floor window overlooking their garden, you can easily tweak the design to include frosted glazing or high-level windows, showing a willingness to compromise before any official complaints are logged.
Ultimately, demonstrating to Portsmouth’s planning department that you have proactively managed neighbour relationships works heavily in your favour. When a case officer sees a design that has been thoughtfully adapted to protect the amenity of surrounding homes, it becomes much easier for them to defend the scheme against minor, unreasonable objections. This careful, collaborative approach transforms the planning process from a neighbourhood battle into a shared investment in the local community.
Planning Success in Portsmouth: Key Questions Answered
Balancing your design aspirations with the specific local requirements of Portsmouth City Council is the key to a stress-free project. Below, we address the questions most frequently asked by homeowners looking to extend or alter their properties in the city.
Does my planning application Portsmouth automatically require a design and access statement?
Not always, but it is mandatory for several common scenarios. You will need to submit a design and access statement if your property is situated within a designated conservation area (such as Owen’s Southsea or Craneswater) and you are proposing an extension. It is also required for any works on listed buildings, or if you are planning to build a brand-new home anywhere in Portsmouth. For simple householder applications outside conservation zones, standard architectural drawings are usually sufficient.
How does Portsmouth City Council assess if a design block is too dominant or causes overshadowing?
The planning department strictly applies the 45-degree assessment, which is aligned with national Building Research Establishment (BRE) guidelines. If you draw a line at 45 degrees on a floor plan from the centre of a neighbour’s nearest habitable window, your proposed extension must not breach this line. Case officers use this rule to protect light levels and prevent a dominant “tunnel effect” on the compact, narrow terraced plots characteristic of Southsea and Milton.
Are there any specific local planning rules for listed buildings in Old Portsmouth?
Yes, listed buildings in historic enclaves like Old Portsmouth are protected by highly stringent regulations. Any alteration, internal or external, will require a separate application for Listed Building Consent alongside your standard planning application Portsmouth. The council’s heritage team prioritises the retention of original historic materials. Using plastic mock-heritage windows or modern sand-cement renders on historic solid brickwork is strictly prohibited; instead, lime mortar, breathable mineral paints, and custom timber joinery are expected.
What is the Nitrate Neutrality rule, and does it apply to a standard rear kitchen extension?
The Nitrate Neutrality rule is a local environmental directive designed to protect the fragile marine ecosystems of the Solent. The rule only applies to developments that result in a net increase in overnight accommodation—such as new-build dwellings, flats, or large self-contained annexes. If you are simply building a standard rear extension, a loft conversion, or a home office to improve your existing living space without increasing the number of bedrooms or residents, your project will not be subject to nitrate calculations.
How can I verify if my home is affected by an Article 4 Direction?
Portsmouth City Council uses Article 4 Directions to protect the character of sensitive streets and to manage the density of Houses in Multiple Occupation (HMOs). To verify if your specific postcode has had its Permitted Development rights removed, you can check the interactive planning policy maps on the Portsmouth Planning Portal. If an Article 4 Direction is active on your street, even minor alterations—such as replacing a front door, changing window frames, or erecting a front garden wall—will require a full application.