Most UK homeowners pay between £1,500 and £8,000 for architectural work on a loft conversion in 2026. Drawings-only services sit at the lower end of that range, while a full design-and-management service reaches the top. The fee depends on the scope you choose, not on a fixed industry rate, and this guide breaks down each option so you can budget with confidence.
What does an architect actually do for a loft conversion?
An architect can provide drawings-only support or a full architectural service, and the difference determines what you are paying for. A drawings-only package typically covers measured surveys, design development, and planning drawings. A full service adds building regulations drawings, technical specifications, and ongoing support through the construction stage.
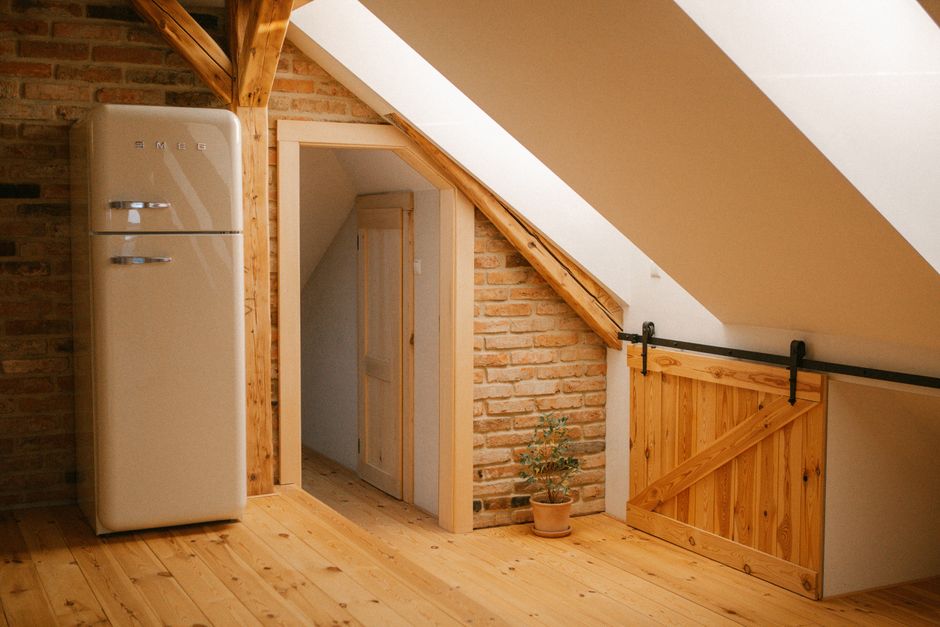
Photo by Alena Darmel on Pexels
Measured surveys record the existing roof structure and floor levels accurately. Design development then translates your requirements into workable layouts, while planning drawings present the proposal to the local authority. Building regulations drawings show the technical detail needed for structural work, insulation, fire safety and stair design.
Straightforward dormer or Velux projects may not need a registered architect if you work with an experienced loft specialist or architectural technologist. Unusual roof shapes, extensive structural changes, listed buildings and conservation areas do need an architect or architectural professional. Any structural alterations require Building Regulations approval.
How much do loft conversion architect fees cost in the UK?
Drawings-only architectural costs for a loft conversion start from around £1,500, according to MyBuilder. Basic design and planning drawings average £1,500 to £3,500. Building regulations drawings for a loft conversion average £800 to £1,500, usually added on top of the design and planning stage.
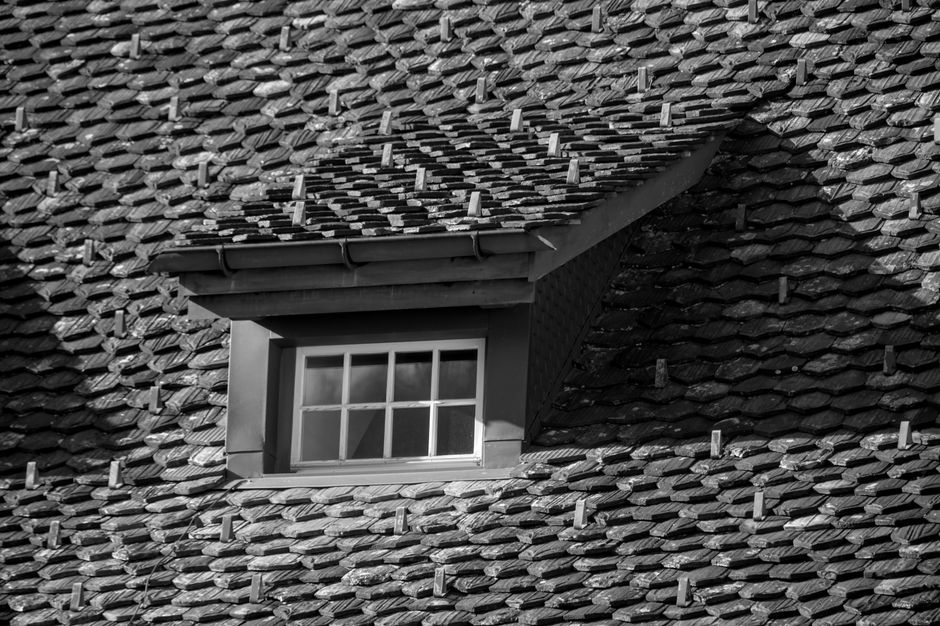
Photo by Jean-Paul Wettstein on Pexels
A full architectural service for a loft conversion averages £3,500 to £8,000 or more. Projects reach the top of that band when they involve complex roof alterations, listed building consent, conservation area constraints, or extensive structural changes that require detailed technical coordination. Full project management is charged at 7 to 15% of build cost. That service suits homeowners who want the architect to administer the building contract and manage the construction phase on their behalf. Some homeowners report combined loft conversion and extension planning drawings from around £1,200 to £3,000.
Why do architect fees vary so much across the UK?
Busy city prices for architectural professionals are often 20 to 40% higher than in rural areas. The sources do not give London-specific figures, only this general city-versus-rural difference. Practice overheads, local demand and travel time all contribute to regional variation.
Property type and roof complexity change the amount of work required. A standard terraced house with a simple pitched roof is quicker to survey and design than a detached property with multiple roof junctions. Conservation area status adds further work because proposals must respond to stricter design guidance and may require additional heritage statements.
Fees are not always quoted VAT-inclusive, so you should confirm this before comparing quotes. One professional may quote a fee excluding VAT while another includes it, which makes direct comparison misleading. Ask every architect or architectural professional to state the VAT position in writing at the quotation stage.
What is the full cost of a loft conversion once architect fees are added?
Most loft conversions cost between £27,500 and £75,000 or more depending on the type of conversion, property structure and specification. Architect fees represent a relatively small proportion of that total, but they protect the larger investment by ensuring the design is buildable and compliant.
A Velux loft conversion of 30 square metres averages £27,500 with a 4 to 6 week timescale. A dormer conversion of the same size averages £50,000, while a hip-to-gable conversion averages £60,000. A Mansard conversion averages £65,000, a bungalow loft conversion of 50 square metres averages £75,000, a modular conversion averages £45,000, and a shell conversion averages £30,000..
Per square metre figures range from £920 for a Velux conversion up to £2,170 for a Mansard conversion. A 30 square metre dormer breakdown shows project management at £4,000, scaffolding at £4,750, internal preparation at £7,000, roof structure alterations at £5,000, steelwork at £6,000, roof coverings at £8,250, electrics and plumbing at £3,250, joinery at £4,500, the staircase at £2,750, plastering at £2,750 and decoration at £1,750.
Can you reduce architect fees by handling some of the work yourself?
Yes, you can reduce architect fees by taking on certain non-structural tasks, but professional input remains essential for safety-critical elements. A loft conversion may not need architect drawings if no steels or supports are required. Simple rooflight conversions with no structural alteration can sometimes proceed with a specialist package instead.
Any structural alterations still require Building Regulations approval, regardless of who prepares the drawings. You could realistically manage decoration, final fix joinery and some internal preparation yourself, but structural calculations, fire safety design and stair detailing should remain with qualified professionals.
A 1 metre extension is usually permitted development, but drawings still need to be submitted to the local authority. Combining a loft conversion with even a modest extension increases the drawing scope and the fee, so clarify exactly what is included before appointing anyone.
How does MCA Design help you control the cost of a loft conversion?
MCA Design is a Hampshire-based team offering a pick and mix approach, so you choose only the services your loft conversion needs. That means you can commission design work, planning drawings, building regulations packages or construction services separately, without paying for stages you do not require. The single point of contact across design and construction saves you time, money and stress.
Loft Conversions from MCA Design maximise the space in your home and add significant value to your property. The designers work closely with you to create a customised design that maximises your loft space and suits your lifestyle. Whether you want an additional bedroom, home office, or a luxurious master suite, the team offers creative solutions that make the most of your loft’s potential.
A well-executed loft conversion can significantly increase the value of your property, making it a smart investment for the future. Because MCA Design handles both architectural design and in-house building construction, the design team understands buildability from the outset. That integrated approach reduces the risk of costly changes later in the project.
What should you check before you appoint an architect?
Confirm the exact scope in writing, including whether planning submission and building regulations drawings are included. Ask whether fees are VAT-inclusive and what happens if the council requests design changes after the first submission. These points should appear in the letter of appointment before any work begins.
Engaging an architect rather than an architectural designer gives you a suitably qualified and fully insured professional. Loft conversions must meet Building Regulations, and some projects require planning permission, structural engineer reports and Building Control certification. Ask for evidence of professional indemnity insurance and relevant qualifications.
Key Takeaways
Drawings-only architectural work for a loft conversion starts from around £1,500, while a full service averages £3,500 to £8,000 or more.
Building regulations drawings typically cost £800 to £1,500 on top of design and planning drawings.
Architect hourly rates generally sit between £80 and £150, and full project management is charged at 7 to 15% of build cost.
City architectural prices are often 20 to 40% higher than rural areas, and fees are not always quoted VAT-inclusive.
Most loft conversions cost between £27,500 and £75,000 or more depending on type, with Velux the cheapest option and Mansard usually the most expensive.
A straightforward dormer or Velux conversion may not need a registered architect, but listed buildings, conservation areas and major structural changes do.
MCA Design offers a pick and mix approach in Hampshire, letting you choose only the design and build services your loft conversion needs.
We use cookies on our website to give you the most relevant experience by remembering your preferences and repeat visits. By clicking “Accept All”, you consent to the use of ALL the cookies.