Yes, for most Guildford homeowners a loft conversion in 2026 is worth it, because it adds usable space and typically lifts property value by 15 to 25 per cent, which on a typical Guildford home outweighs the build cost. Whether it pays off for you depends on your property type, head height, planning status and how long you plan to stay. A clear, jargon-free breakdown of costs, rules and returns follows so you can decide with confidence.
How much does a loft conversion cost in Guildford in 2026?
A loft conversion in Guildford in 2026 typically costs between £35,000 and £85,000 depending on conversion type and finish level. Larger or higher-spec projects can reach £60,000 to £90,000 and beyond
Velux conversions sit at the lower end of the range because they retain the existing roofline and mainly add daylight. Dormer conversions sit in the middle because they extend the roof to create head height and extra floor area. Hip-to-gable and mansard conversions sit at the top because they involve more structural work and create the most usable volume. Each option changes the price of a loft conversion in Guildford in a different way.
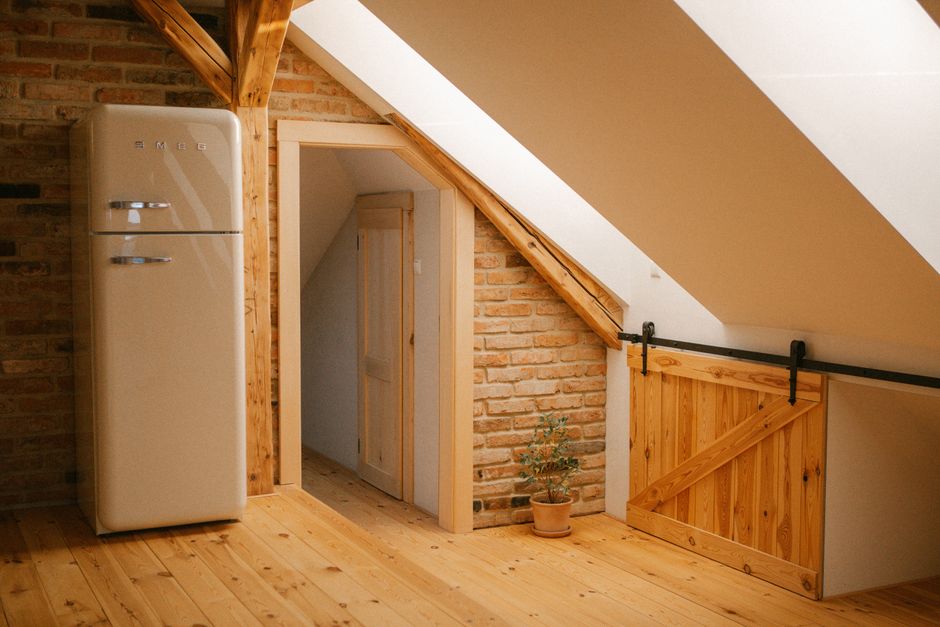
Photo by Jean-Paul Wettstein on Pexels
The final price depends on several factors. Size matters first, because more square metres means more materials and labour. Structural work matters too, especially if the existing roof needs strengthening or the staircase position changes. Bathroom and staircase specifications can add thousands, and finish level changes the total significantly.
Guildford sits outside London, so you are not paying the inner London premium of 15 to 25 per cent that reflects higher labour rates and access constraints. Surrey labour rates still apply, and Guildford’s housing stock often includes older properties that need careful detailing.
How much value does a loft conversion add to a Guildford home?
A loft conversion can increase house value by as much as 20 per cent, according to Michael Hardy.
A worked example makes this clearer. If your Guildford home is worth £600,000, a 15 to 25 per cent uplift equates to £90,000 to £150,000 in added value. Even at the lower end, that covers a mid-range dormer conversion and leaves a meaningful margin.
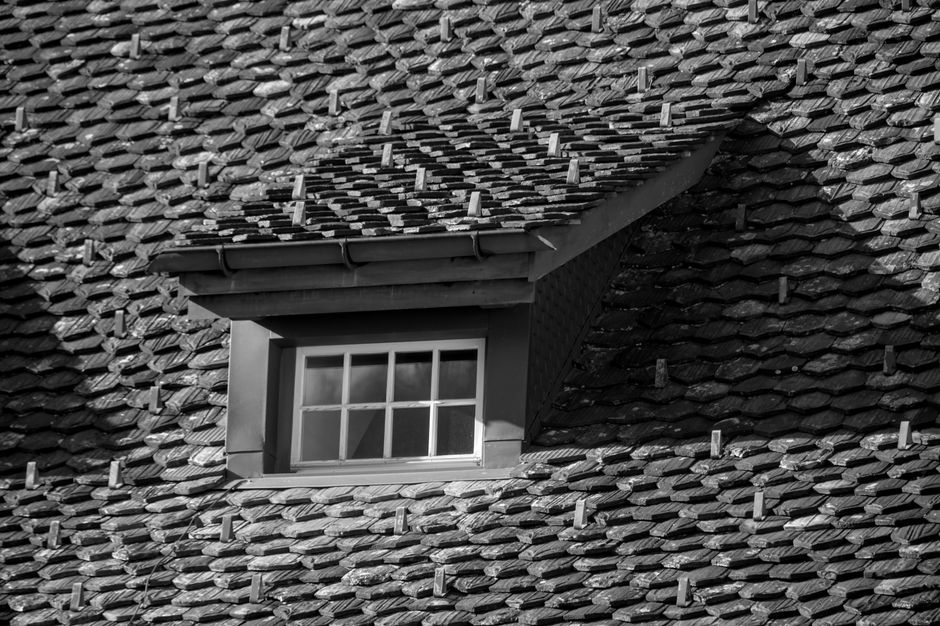
Photo by Max Vakhtbovych on Pexels
The uplift is strongest when you add a bedroom with an ensuite, because that changes how buyers use the house. A three-bedroom home with a family bathroom becomes a four-bedroom home with two bathrooms, which appeals to a different pool of buyers and supports a higher asking price.
Value gain depends on the street, the quality of the finish and whether the conversion is done to building regulations. A poorly finished loft with no approval paperwork will not command the same premium as a properly certified, well-designed space.
Do you need planning permission for a loft conversion in Guildford?
Most loft conversions on houses can proceed under permitted development rights without a full planning application. Permitted development allows up to 40 cubic metres of additional roof space for terraced houses and 50 cubic metres for semi-detached and detached homes.
Flats, listed buildings and properties in conservation areas always need planning permission. Guildford has conservation areas and Article 4 directions worth checking before you commit to a design, because these can remove permitted development rights and require a full application.
Front-facing dormers are rarely permitted because they face the highway. A rear-facing dormer is usually the safer route when you want to add head height and floor area without triggering planning complications.
Building regulations approval is mandatory for every loft conversion regardless of planning status. This covers structural stability, fire safety, insulation, stairs and escape routes, and it protects both you and any future buyer.
How long does a loft conversion take, and what else should you plan for?
Loft conversions take 8 to 16 weeks to complete on average. Velux conversions can be completed in as little as 4 to 6 weeks, while dormer conversions usually take 8 to 12 weeks depending on size and specification.
A minimum of 2.2 metres from floor joist to ridge is needed for a loft conversion to work. Velux conversions suit lofts with at least 2.4 metres, because they rely on existing head height rather than creating new volume.
Party wall agreements are required for most terraced and semi-detached properties. Notices must be served at least two months before work begins, and agreements typically cost between £1,000 and £3,000.
Living around the work has hidden costs. You may need to move out for part of the build, or you may live with dust, noise and a temporary staircase arrangement. Contractor lead times in Guildford can be long, so booking early helps you secure a start date that suits your calendar.
Which type of loft conversion suits a Guildford home best?
It depends on your roof shape, your budget and what you want the space to do. The four main types are Velux, dormer, hip-to-gable and mansard, and each changes the roofline differently.
Dormer conversions create head height and extra floor area by extending the roof. They work well on terraced and semi-detached homes where a rear-facing box dormer can add a full-height bedroom without changing the front elevation.
Velux conversions keep the existing roofline and simply add daylight. They are the most cost-effective option and suit lofts that already have generous head height, but they add less usable floor space than a dormer.
Hip-to-gable conversions extend the sloping side of a hipped roof into a vertical wall. They suit detached and semi-detached homes with hipped roofs and can unlock a surprising amount of floor area.
Mansard conversions maximise volume where rules allow, because they alter the roof profile most dramatically. Guildford’s mix of Victorian terraces, 1930s semis and detached homes means the right choice varies street by street.
Is a loft conversion cheaper than moving house in Guildford?
Yes, a loft conversion is usually cheaper than moving house once you account for transaction costs. Moving involves estate agent fees, solicitor costs, survey charges and stamp duty, and those costs are paid in full without adding a single square metre of space.
Stamp duty on a £750,000 property runs to approximately £27,500. Moving costs including estate agent fees, solicitor costs and survey charges total £40,000 to £60,000 on top of that. Together, those costs can exceed the price of a mid-range loft conversion before you have even packed a box.
Converting lets you keep your current mortgage rate, your school catchment and your neighbours. You also avoid the stress of chains, surveys and competing for a new home in a tight Guildford market.
The decision is space gained versus transaction costs paid. On cost alone, a conversion usually wins, and the added value stays in your own property rather than being handed to agents and solicitors.
How can MCA Design help with your Guildford loft conversion?
MCA Design is a Hampshire-based team offering a pick and mix approach, so you choose only the services you need for your Guildford loft conversion. The team specialises in Loft Conversions that maximise your loft space and suit your lifestyle, whether you want an additional bedroom, home office or luxurious master suite.
MCA Design handles design, planning application preparation and submission, building regulation drawings and technical packages, plus contractor tender packages and in-house construction. If you are weighing up a loft conversion in Guildford, we can talk you through the numbers before you commit. A single point of contact coordinates the whole process, which saves Guildford homeowners time, money and stress compared with managing separate designers, consultants and builders.
Key Takeaways
A Guildford loft conversion typically costs between £35,000 and £85,000, with larger or higher-spec projects reaching £60,000 to £90,000 and above.
Loft conversions typically add 15 to 25 per cent to a property’s value, with some sources citing as much as 20 per cent.
Most loft conversions on houses can go ahead under permitted development rights, with limits of 40 cubic metres for terraced homes and 50 cubic metres for semi-detached and detached homes.
Building regulations approval is mandatory for every loft conversion, even when planning permission is not required.
Flats, listed buildings and properties in conservation areas always need planning permission.
A minimum of 2.2 metres from floor joist to ridge is needed for a loft conversion, and Velux conversions suit lofts with at least 2.4 metres.
Loft conversions take 8 to 16 weeks to complete, with Velux conversions possible in 4 to 6 weeks.
We use cookies on our website to give you the most relevant experience by remembering your preferences and repeat visits. By clicking “Accept All”, you consent to the use of ALL the cookies.