- 0 Comments
- By MO CHOUDHURY
- Loft Conversions
If your family has outgrown your house but you love the street, the neighbours and the school run, moving can feel like a lot of upheaval for not much gain. Adding a room in the roof is often the calmer answer. A loft conversion Southampton homeowners choose can add a bedroom, a home office or a bedroom with an en-suite without taking any of your garden, and without the cost and stress of a house move.
This guide walks through what to expect in plain English: whether it is worth doing, what it typically costs, which type of conversion suits which house, how permitted development and planning permission work, what building regulations and party wall rules mean for you, and how long it all takes. We are architects covering Southampton, Portsmouth, Guildford, Chichester and the surrounding area, so we have written this from the point of view of the questions we hear most often.
One quick note before we start. Every house and every roof is different, so please treat the figures and rules below as general guidance rather than a promise. A short conversation about your actual property will always give you a better answer than any article.
Is a Loft Conversion in Southampton Worth It?
For many households, yes. Southampton has a big mix of housing, from Victorian and Edwardian terraces around Portswood, Bevois Valley and Shirley, to interwar semis in Bassett and Highfield, to 1960s and 1970s family homes further out. That is why loft conversions in Southampton are so common. A lot of these properties have roof spaces that are tall enough, or can be made tall enough, to give you a proper extra room.
The main reasons people go ahead are simple:
- More space without moving. You keep your location, your school catchment and your garden.
- Less disruption than an extension. Most of the work happens above your head, and you can usually carry on living in the house.
- Potential value. A well designed extra bedroom can make a house more attractive to buyers. How much it adds depends on your street and the quality of the work, so be wary of anyone who promises a fixed percentage.
- Flexibility. The new room can be a bedroom today, a teenager’s den next year and a home office after that.
It is not right for everyone. If your roof is very low, if you have a flat roof or a roof full of water tanks and chimney stacks, or if your budget is tight, an alternative such as a rear extension might suit you better. We looked at that choice in our guide on whether a rear extension or a loft conversion is right for you.
A good first step is a feasibility visit. Someone measures the roof height, looks at the structure and tells you honestly what is possible before you spend anything on detailed drawings.
Types of Loft Conversion
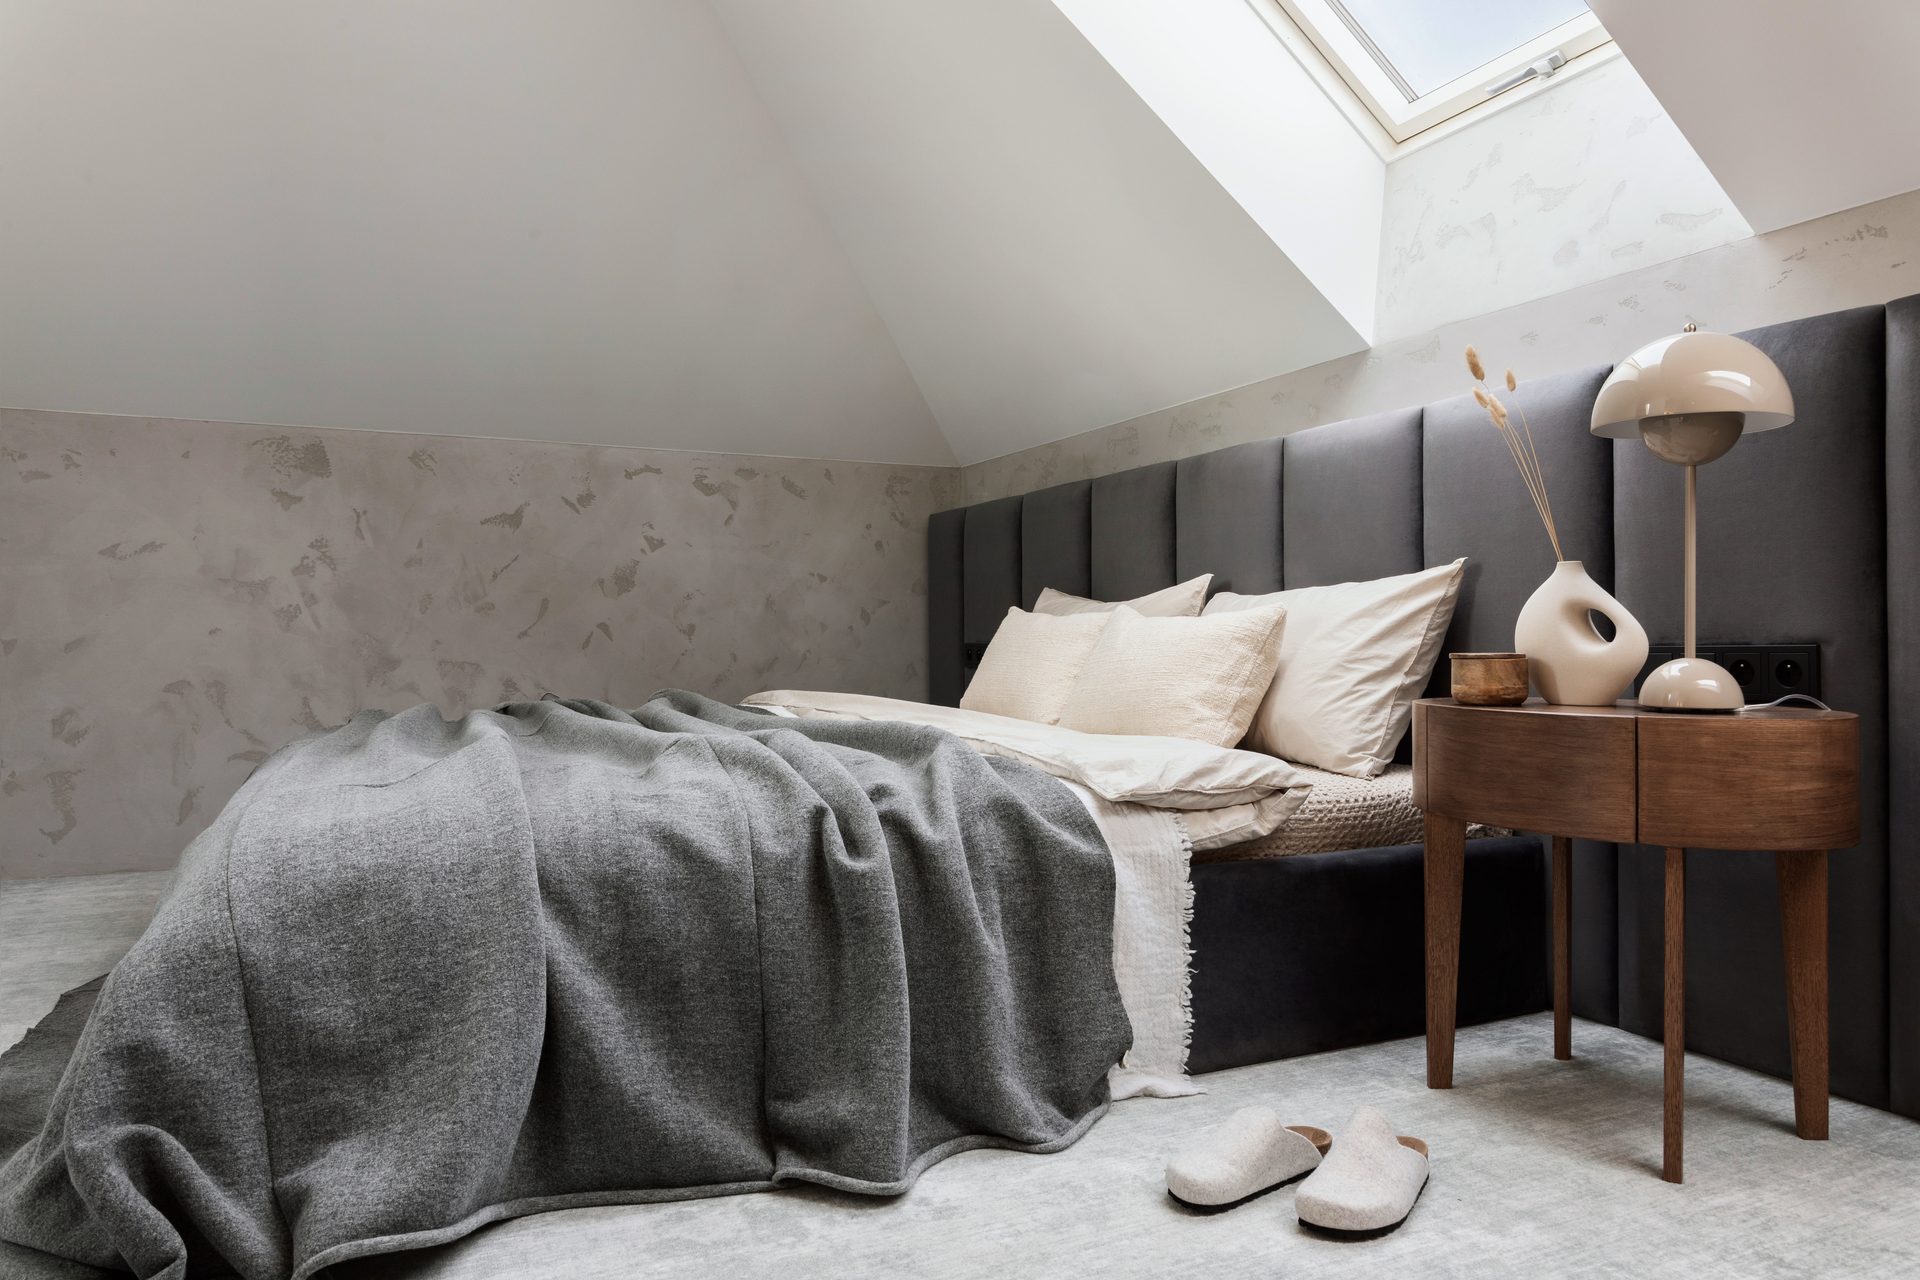
The type of conversion that works for your home depends mainly on the shape of your roof, the headroom you have and how much you want to spend. The four common options are:
- Rooflight (Velux) conversion. The roof shape stays as it is and windows are fitted into the slope. It is usually the least expensive and least disruptive route, and often the simplest on the planning side. It needs enough existing headroom, as it does not add any.
- Dormer conversion. A box-shaped extension is built out from the sloping roof, which creates more floor area and standing room. It is the most popular choice on terraces and semis because it makes good use of the space, though it is more visible from outside.
- Hip to gable conversion. If your house has a sloping side roof (a hip), it is replaced with a vertical gable wall. That gives you extra width inside and suits many detached and semi-detached homes. It is often combined with a rear dormer.
- Mansard conversion. The back (or both sides) of the roof is changed to a steep, near-vertical slope with a flat top. It gives the most space of the four and is common on terraces, but it is a bigger piece of building work and almost always needs planning permission.
There is no single best answer. A narrow Victorian terrace may be happiest with a rear dormer, while a 1930s semi with a hipped roof might gain a lot from a hip to gable. Your architect should talk you through the trade-offs between space, appearance and cost before anything is drawn up.
How Much Does a Loft Conversion Southampton Homeowners Can Expect Cost?
Prices change with the market, the specification and the complexity of your roof, so please read these as indicative UK ranges rather than quotes. As a rough guide, many projects in the south of England fall within these bands:
- Rooflight conversion: often the lowest, commonly in the region of tens of thousands of pounds.
- Rear dormer: typically mid-range, and often the point at which most people land.
- Hip to gable with dormer: usually higher, because more of the roof structure is rebuilt.
- Mansard: commonly the most expensive of the four.
Be careful with online calculators that offer one headline figure. The real cost depends on things such as the size of the room, whether you want an en-suite, the structure needed to carry the new floor, the staircase, insulation, electrics and heating, and how you finish and decorate the space.
Budget for more than the building work, too. Remember to allow for:
- Architectural design and planning drawings.
- Structural engineer calculations.
- Building control fees and, if needed, a planning fee.
- Party wall surveyor fees, if your neighbours need to be notified.
- A sensible contingency, usually around ten percent, for surprises once the roof is opened up.
If you would like to understand what the design side costs, we break it down in our article on what a loft conversion architect will charge. Getting at least two or three detailed quotes from builders, all priced against the same drawings, is the best way to compare like with like.
Permitted Development or Planning Permission?
This is the question that worries people most, and it is usually less scary than it sounds. Many a loft conversion Southampton homeowner has in mind can be built under permitted development, which means you do not need to apply for full planning permission as long as the work stays within national limits. Those limits cover things like how much extra volume you add, where the extension sits on the roof, the materials used and whether it sticks out beyond the front slope.
You will generally need a full planning application, or at least should check carefully, in these situations:
- Conservation areas. Permitted development rights are more restricted, and some roof changes are not allowed without permission.
- Flats and maisonettes. Permitted development rights for converting a roof space do not apply, so planning permission is normally needed.
- Homes where rights have been removed. Some properties have had their permitted development rights taken away by an earlier planning condition or a local direction.
- Larger or more prominent designs. Mansards, work that changes the front roof slope, or conversions that go beyond the volume limits.
- Listed buildings. These need listed building consent as well.
Southampton’s older terraces and semis deserve a particular mention. Streets of similar houses can have a shared character that the planning authority cares about, and an earlier extension by a previous owner may already have used up part of your allowance. That is why it is worth checking the history of your house before you fall in love with a design.
Even where permitted development applies, we usually recommend applying for a lawful development certificate. It is an official document confirming that your proposal is lawful, and it gives you and any future buyer peace of mind. For a plain-English overview of the rules, our homeowner’s guide to permitted developments is a good place to start.
The same national rules apply across England, so it pays to confirm the detail for your own address rather than rely on what a neighbour was able to do. For a loft conversion Southampton neighbours have already built, the circumstances may be very different from yours. Neighbouring houses can have different histories, and what was allowed for one is not a guarantee for another.
Building Regulations and Party Wall Notices
Whether or not you need planning permission, a loft conversion almost always needs building regulations approval. This is a separate process that checks the work is safe and built properly. It covers:
- The strength of the new floor and the supporting structure.
- A safe escape route, which usually means a protected stairway and fire doors.
- Fire detection and, in some cases, sprinklers or additional fire protection.
- Insulation and energy performance.
- Safe stairs with enough headroom.
- Ventilation, electrics and drainage if you are adding a bathroom.
A building control officer, either from the council or an approved private inspector, visits at key stages and signs the work off at the end. Keep that completion certificate safe, because a buyer’s solicitor will ask for it when you sell.
The other thing to know about is the Party Wall etc. Act 1996. If your house is attached to a neighbour, as terraces and semis are, and you plan to cut into or build on the shared wall, you must give your neighbour formal written notice before work starts. This is normal and usually works out smoothly when handled early and politely. If you want the detail, read how an architect steers you through the party wall process.
How Long Does a Loft Conversion Take?
People are often surprised that the planning and design stage takes as long as the building work. As a general guide, you might expect something like this:
- Feasibility and design: a few weeks to develop your layout, drawings and structural details.
- Permitted development check or planning application: a lawful development certificate and a householder planning application both typically take around eight weeks once submitted, although this varies.
- Building regulations and party wall notices: these can run alongside the above. Party wall notices need time for your neighbour to respond.
- Choosing a builder: allow time to collect and compare quotes, and for the builder to fit you into their diary.
- The build itself: a simple rooflight conversion might take a matter of weeks, while a dormer, hip to gable or mansard commonly takes longer, often a couple of months or more.
From first idea to moving in (our guide to how long a loft conversion takes goes into more detail), a typical loft conversion Southampton project takes somewhere between six and twelve months. Weather, the availability of materials and any changes you make along the way can all move that around.
How an Architect Helps With a Loft Conversion
You can go straight to a builder, and some people do. But a loft conversion is one of those projects where early design advice tends to pay for itself. A good architect will:
- Check feasibility and work out how much usable room you really have.
- Advise on permitted development, and apply for a lawful development certificate or planning permission where needed.
- Draw up the planning drawings and the technical drawings builders need to price accurately.
- Coordinate the structural engineer and building regulations submission.
- Help with party wall notices and neighbour conversations.
- Design the layout so the new staircase, storage and natural light actually work in daily life.
At MCA Design we cover Southampton and the surrounding area, as well as Portsmouth, Guildford and Chichester. If you are considering a loft conversion in Southampton, we can talk through feasibility, permitted development, planning drawings and building regulations with you, and explain what is realistic for your home. You can read more about how we work on our loft conversions service page, or find out more about MCA Design on our home page.
Loft Conversion Questions We Hear Most Often
Will I need to move out while the work is done?
Usually not. The work takes place mostly in the roof and the builder needs access to the stairs, so there will be noise, dust and some disruption, but most families stay at home.
Can any loft be converted?
Not every one, even among loft conversions in Southampton that look similar from the street. Roof height, the pitch of the roof and the existing structure all make a difference. As a very rough rule, builders look for around 2.2 metres from floor to the highest point of the ridge, but a feasibility check will tell you more than a rule of thumb.
Do I need planning permission for a dormer?
Often a rear dormer can be done under permitted development, but it depends on the size, the materials and whether your house is in a conservation area or is a flat. It is worth confirming before you commit.
Is a loft conversion cheaper than an extension?
It can be, as there is no foundation work and no loss of garden. It depends on the type of conversion and what you want from the space, so it is worth pricing both.
Will it add value to my home?
A well designed and properly signed off extra bedroom is attractive to buyers. The exact uplift depends on your area and the quality of the finish, so treat any quoted percentage with caution.
Next Steps for Your Loft Conversion in Southampton
A loft can be one of the best-value spaces in a house, and the process is far easier when you know what to expect. If you would like friendly, honest advice before you spend a penny on drawings, get in touch with our team to chat about your property and what could work for it. There is no pressure, and we are always happy to help you work out whether your idea is realistic.