
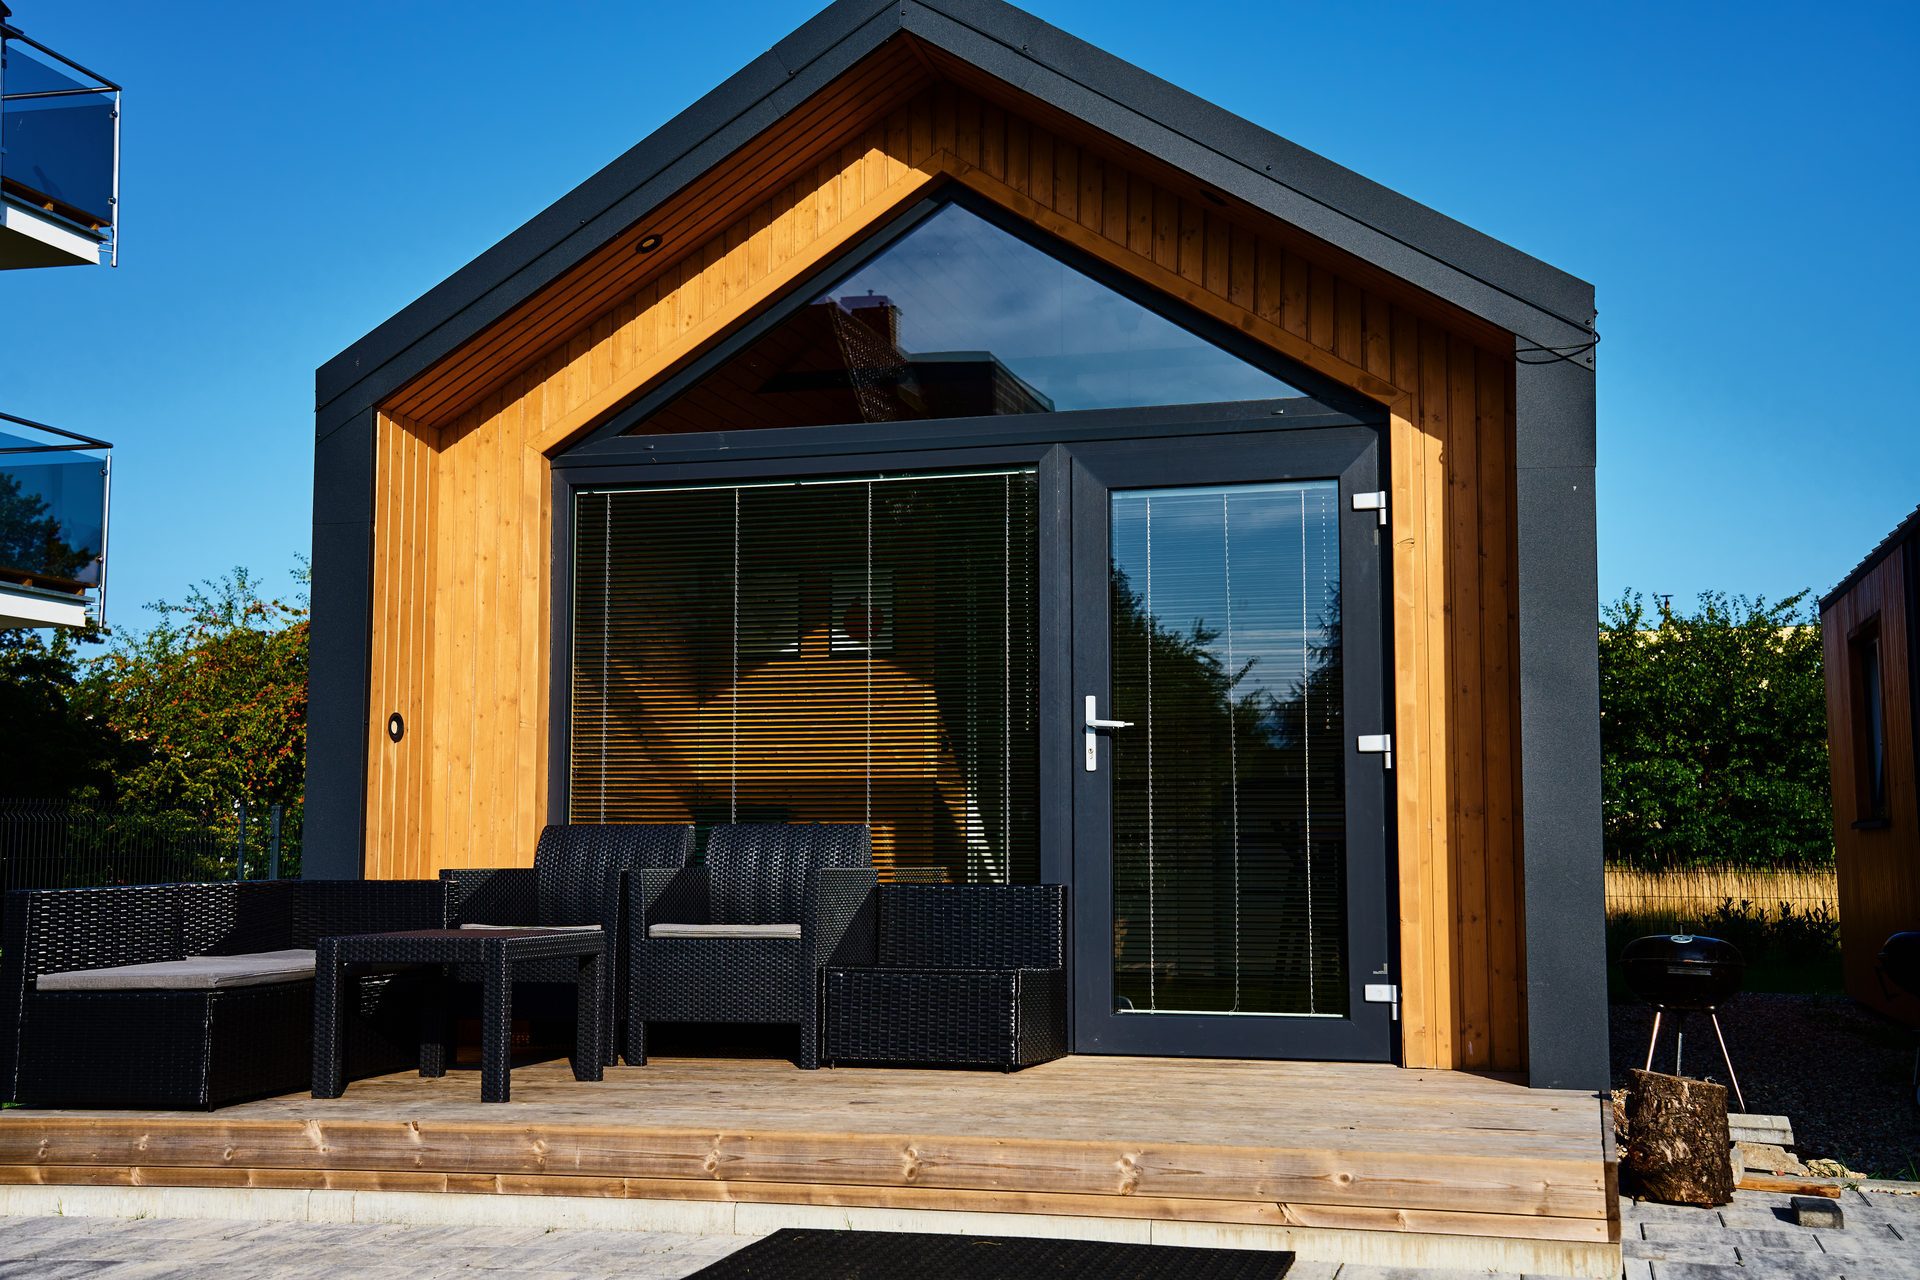
- 0 Comments
- By MO CHOUDHURY
- Garden Rooms and Outbuildings
A garden room is one of the most popular ways to gain extra space without extending the house. It can be a home office, a studio, a gym or a quiet place to relax. Before you order one, though, there is a question that catches many homeowners out: do you need garden room planning permission?
The honest answer is that often you do not, but sometimes you do, and the difference comes down to a handful of measurements and a few property-specific rules. This guide explains them in plain English, so you can plan with confidence and avoid costly surprises.
Do you need garden room planning permission?
In many cases a garden room can be built under permitted development, which means you do not need to submit a full planning application. Permitted development rights are national rules that allow certain small projects to go ahead as long as they stay within set limits.
For a garden room, the rules for outbuildings apply. If your building meets every one of those limits, and your property has not lost its rights, you can usually build without applying. If it breaks even one limit, you will normally need to apply for permission first.
That sounds simple, but the details matter. Two garden rooms that look almost identical can fall on different sides of the line, simply because of where they sit in the garden or how tall they are.
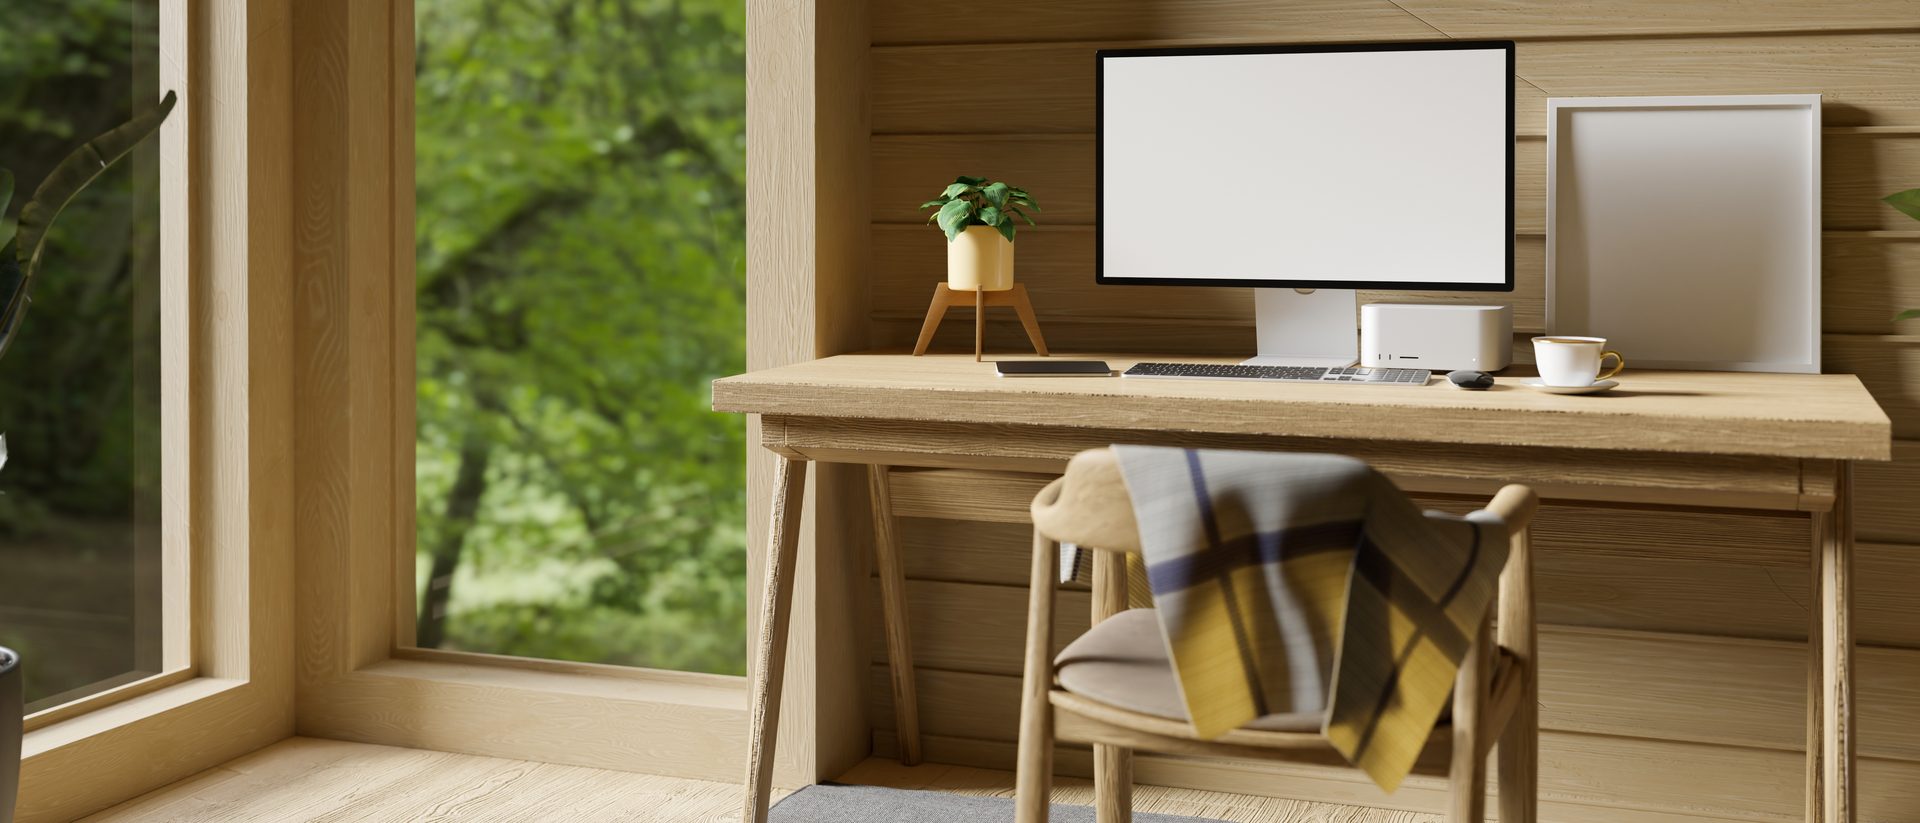
The main permitted development limits for outbuildings
The exact wording of the rules is detailed, so always check against the current government guidance or ask your architect. In broad terms, a garden room built under permitted development must meet the following:
- It must be a single storey, with a maximum eaves height of 2.5 metres.
- The overall height is limited to 4 metres for a dual pitched roof, or 3 metres for any other roof type, such as a flat roof.
- If any part of the building is within 2 metres of a boundary, the overall height is limited to 2.5 metres.
- It cannot sit forward of the principal elevation of the house, which usually means it must be to the side or rear.
- It must be used for purposes incidental to the enjoyment of the house, such as a hobby room, gym or home office, rather than as a separate home.
- It cannot take up more than half the area of land around the original house.
Verandas, balconies and raised platforms are restricted too. A raised platform more than 30 centimetres above ground level generally needs permission, so a garden room on a high deck may not qualify.
When you will need to apply
There are several common situations where garden room planning permission is required. It is worth checking each one before you buy or sign a contract.
- The building is taller than the limits above, or sits close to a boundary with a higher roof.
- It would be in front of the house, or on land that is forward of the principal elevation.
- You want to use it as sleeping accommodation, a self-contained annexe or a rental unit.
- It would cover more than half of the garden land around the original house.
- Your property is a flat, maisonette or houses a different use, as permitted development rights for outbuildings are very limited on these.
- Your property is listed, or your home is in a conservation area, national park or other designated land, where extra restrictions apply.
If you are unsure which category you are in, a short conversation with an architect can save you a lot of trouble. It is far cheaper to check at the start than to take down a building later.
Homes where rights have been removed
Some properties have had their permitted development rights taken away. This can happen through an Article 4 direction, which a council can use to remove rights in a particular area, often a conservation area. It can also happen through a planning condition on a previous consent, especially on newer housing estates.
Properties that were built under a recent planning permission are a classic example. The original approval may state that no outbuildings can be added without a new application. If that is your situation, you will need permission even for a small garden room.
You can find out by looking at your property’s planning history on your council’s website, or by asking the planning department. If you are working with an architect, they will do this check as part of the initial feasibility work.
Listed buildings and conservation areas
If your house is listed, the rules are stricter. In many cases anything within the grounds that sits within the curtilage of a listed building needs permission, and you may also need listed building consent. The same careful approach applies if you are in a conservation area, where outbuildings to the side of the house are often restricted.
Do not assume that a modest garden room will be ignored. Councils take these designations seriously, and an enforcement notice is an expensive and stressful way to find out you needed approval. A pre-application conversation with the council can give you a clear picture before you spend any money.
Garden rooms and building regulations
Planning permission and building regulations are two separate things, and this is where many people get confused. Even if your garden room does not need planning permission, it may still need to comply with building regulations.
As a general rule, a detached single-storey building with a floor area of under 15 square metres, containing no sleeping accommodation, is exempt from building regulations. A building between 15 and 30 square metres is also usually exempt if it contains no sleeping accommodation and is either at least one metre from the boundary or built substantially of non-combustible materials.
Larger buildings, or anything with a bedroom, will need building regulations approval. Electrics are covered by their own rules too, so any fixed wiring should be done by a qualified electrician who can certify the work.
What about a garden room used as a home office?
Working from home has made the garden office one of the most common reasons to build. A garden room used as a home office is normally considered incidental to the enjoyment of the house, so it can usually go ahead under permitted development if it meets the size and height limits.
The picture changes if clients or staff regularly visit, or if the building becomes the main base of a business. In that situation, the use may stop being incidental and you could need permission for a change of use. For an ordinary home office used by you, with the occasional video call, it is rarely a problem.
Garden rooms used as a guest room or annexe
Adding a bed does change things. A garden room used as occasional guest accommodation is a grey area, but a building used as a self-contained living space, with a kitchen and bathroom, is treated as an annexe and almost always needs planning permission.
If you are thinking about a room for a relative, a teenager or a carer, it is worth reading our guide to planning a residential annexe before you commit to a design. It explains how councils view these projects and what they tend to look for.
How to check whether you need permission
There is a simple process you can follow to settle garden room planning permission before you spend any money.
- Measure the planned building, including its height, eaves height and distance from each boundary.
- Check your property type. Houses have the most rights; flats and maisonettes have very few.
- Look for restrictions: listed status, a conservation area, an Article 4 direction or old planning conditions.
- Consider the use. Home office, gym and hobby room are generally fine; sleeping accommodation is not.
- If you are close to any limit, ask for a formal confirmation, known as a Lawful Development Certificate.
A Lawful Development Certificate is not compulsory, but it is a very good idea. It is an official document from the council confirming that your garden room is lawful, and it can be a big help later when you sell your home and the buyer’s solicitor asks questions about the building.
Using permitted development with confidence
We have covered the subject in more depth in our homeowner guide to permitted development, which is worth reading if you are weighing up several projects at once. The same rules that apply to extensions and lofts differ from those for outbuildings, so it pays to check the right set.
If your plans fit within permitted development, you can often start much sooner. There is no determination period to wait for, and no risk of a refusal. For a lot of homeowners, that speed is the main attraction of designing a garden room carefully within the limits.
Designing a garden room that works all year round
Getting the paperwork right is only half the story. A garden room should also be comfortable to use in January as well as in July, and that comes from good design. We looked at this in our article on designing a year-round garden room, which covers insulation, glazing, heating and how to link the room to the garden.
A few practical points are worth thinking about early. Position the building so that it gets good daylight but does not overheat in summer. Think about how services will reach it, including power, data and drainage if you want a toilet. And choose materials that sit comfortably alongside the house, because a well-designed building is also much easier to get approved if you do need to apply.
What a planning application involves
If you do need permission, the process is more straightforward than many people expect. You submit scaled drawings of the existing and proposed layout, a site plan and a location plan, along with the application form and fee. The council then consults neighbours and makes a decision, usually within eight weeks for a householder application.
Councils tend to look at the effect on neighbours, the scale and appearance of the building and whether it harms the character of the area. A well-drawn proposal that sits sensibly in the garden, avoids overlooking and uses good materials is much more likely to succeed. This is where an experienced architect adds the most value.
Common mistakes to avoid
Most problems with garden rooms come from a small number of avoidable mistakes. Buying a building first and checking the rules afterwards is the biggest. Suppliers will often tell you that you do not need permission, but they are selling a product, and the responsibility for compliance sits with you as the owner.
Other common errors include measuring height from the wrong point, forgetting that raised decking counts, and overlooking a restriction that was added when the house was built. Each one is easy to avoid with a proper check at the start.
Frequently asked questions
Can I build a garden room without telling the council?
If it meets all the permitted development limits, you do not need to apply. You can still choose to apply for a Lawful Development Certificate for peace of mind.
How big can a garden room be without permission?
There is no single size limit, but height, boundary distance and the half-of-the-land rule all apply. A single-storey building within the height limits that does not cover more than half the land around the house is usually acceptable.
Do I need permission if the garden room is on a concrete base?
The foundation itself does not decide it. What matters is the building’s height, position, use and the status of your property.
What happens if I build without permission when I needed it?
The council can issue an enforcement notice requiring you to alter or remove the building. You can apply for retrospective permission, but there is no guarantee it will be granted, so it is much safer to check first.
Speak to MCA Design
If you are thinking about a garden room and want clear advice on garden room planning permission and what you can build, we would be glad to help. We look at your property, check the rules that apply and design a building that suits your garden and your budget. Get in touch with our team to talk through your plans, or visit our home page to see more of our work across Hampshire, Sussex and Surrey.